Professional architectural design solutions for residential, commercial, and industrial projects. We create innovative, code-compliant, and construction-ready designs that combine functionality, aesthetics, and engineering precision from concept to completion.
if you cannot find answer to your question our FAQ, you can alwas contact us. web will answer you shortly!
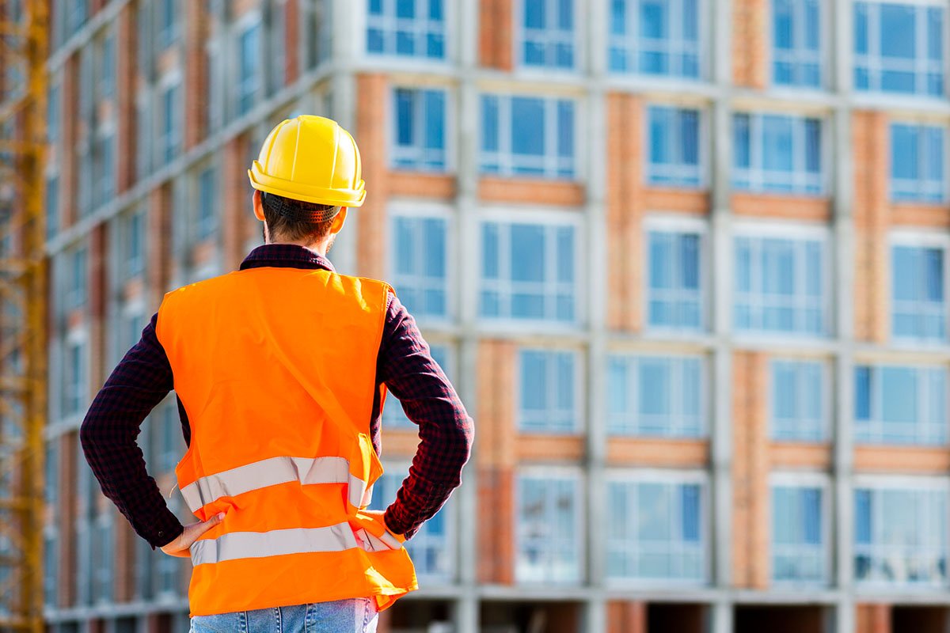
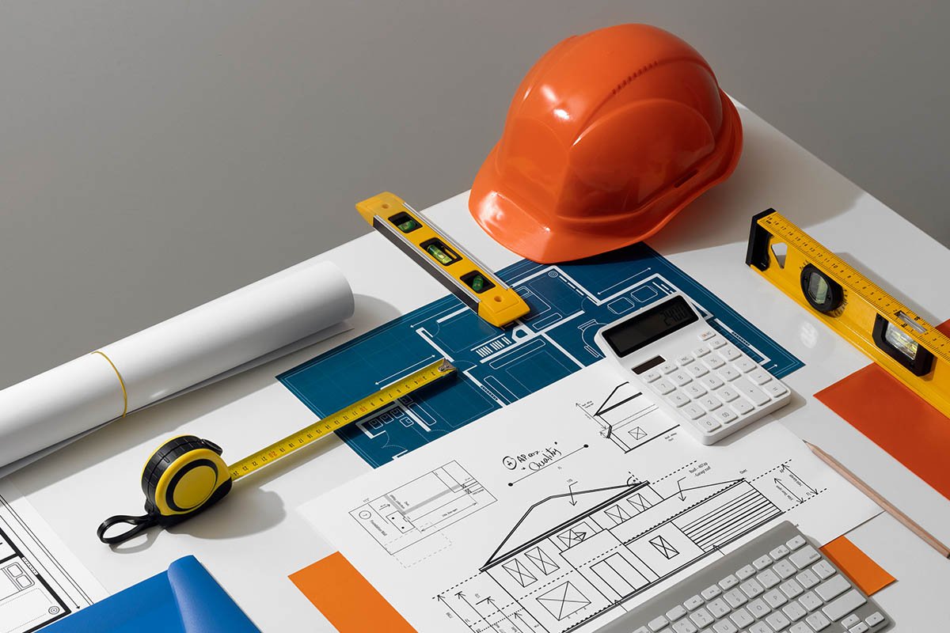
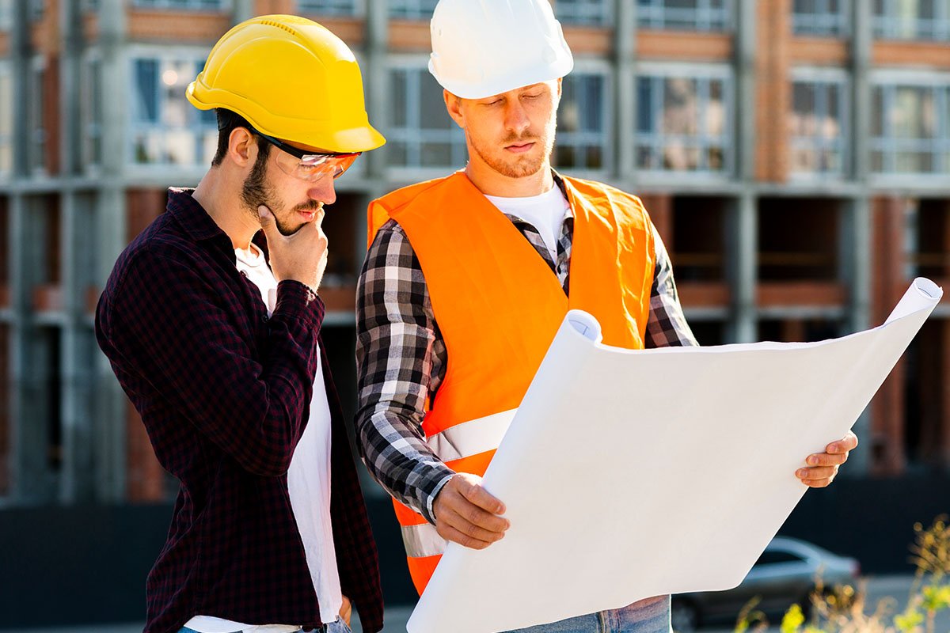
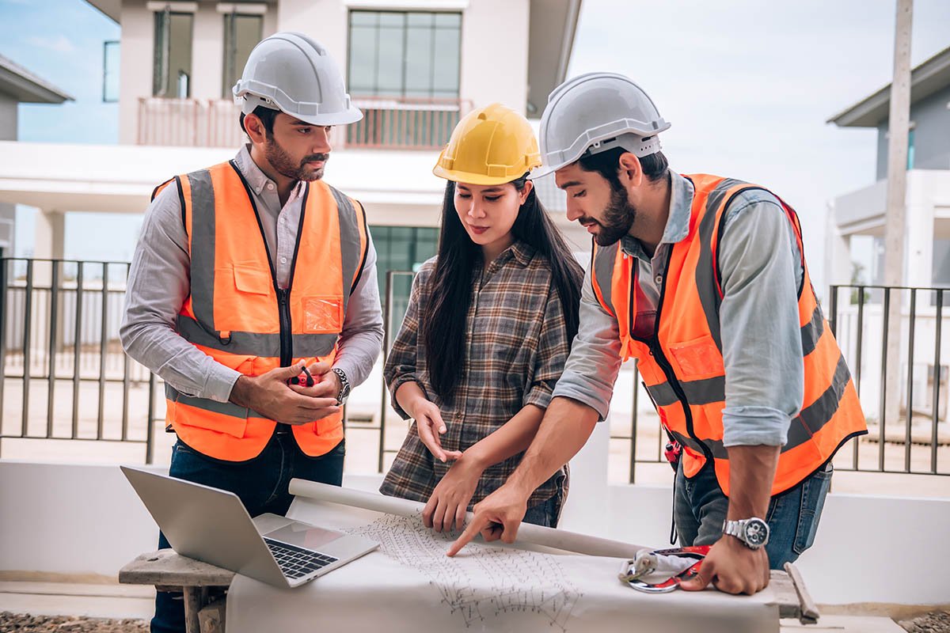
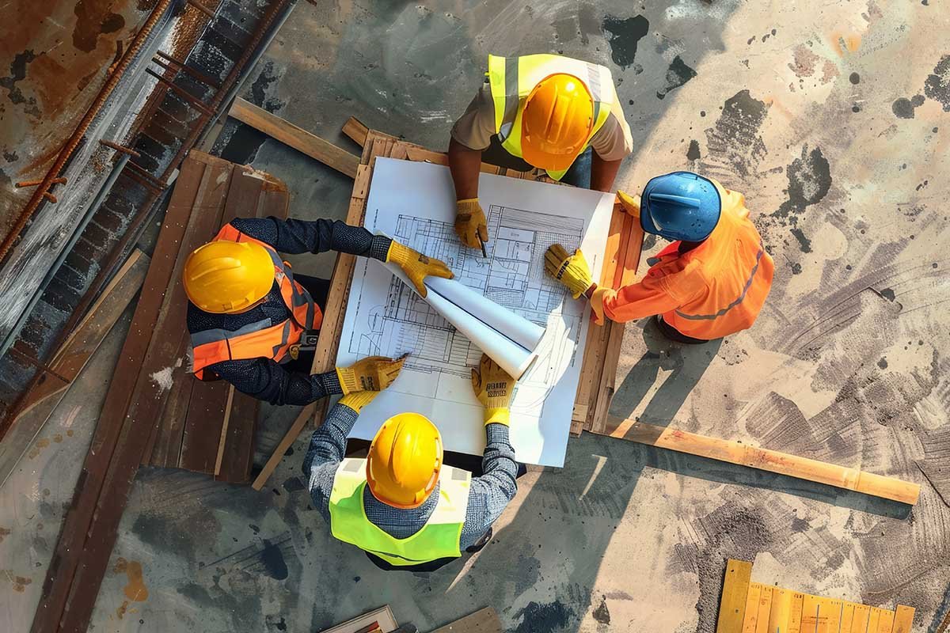
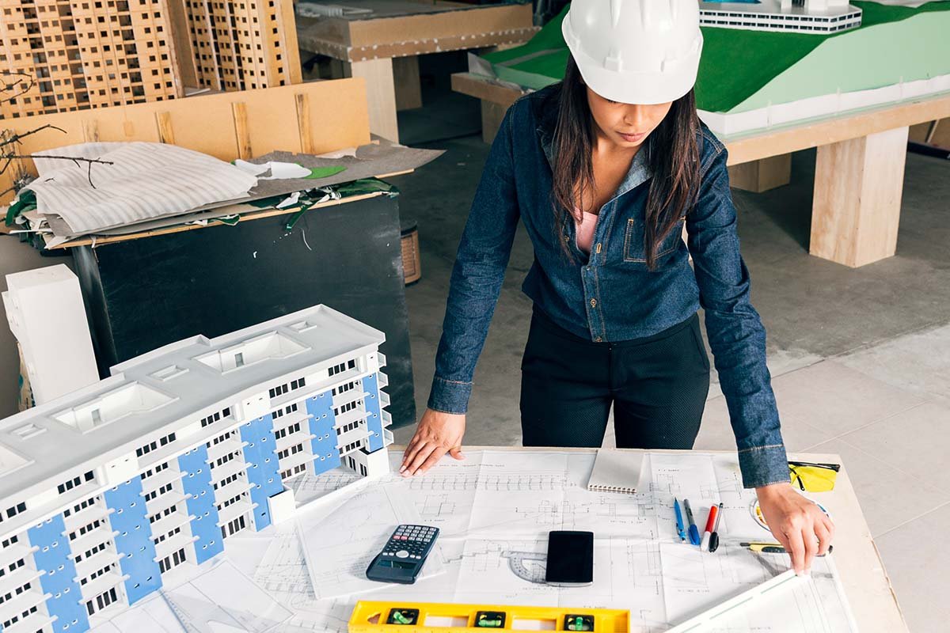
At Vortix Engineering, we create innovative and code-compliant architectural designs for residential, commercial, and industrial projects. Our team combines creativity, technical expertise, and modern design practices to deliver functional spaces that are ready for construction.
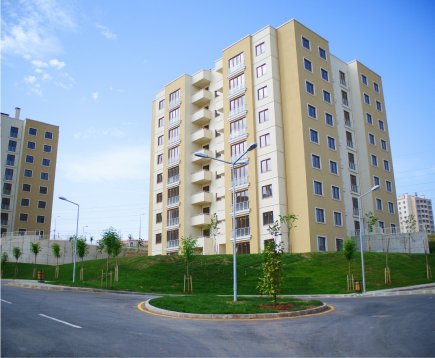
From concept planning to construction documentation, our architectural design services cover every stage of the project lifecycle. We deliver accurate drawings, efficient layouts, and coordinated solutions that simplify construction and support successful project delivery.
Custom homes, villas, duplexes, townhouses and ADUs.
Offices, retail stores, restaurants, hotels and mixed-use buildings.
Warehouses, manufacturing facilities and industrial buildings.
Extensions, remodeling and structural modifications.
Permit-ready architectural drawing packages prepared according to local authority requirements.
Complete drawing sets including floor plans, elevations, sections, schedules and construction details.
Every project starts with understanding your vision, project requirements, and site conditions. We develop coordinated architectural designs that improve functionality, ensure regulatory compliance, and reduce construction challenges through careful planning and technical precision.
We combine architectural creativity with engineering expertise to deliver accurate, construction-ready designs. Our commitment to quality, timely delivery, and client collaboration ensures reliable solutions for projects of every size.
We create creative, functional, and aesthetically appealing architectural designs that maximize space utilization while meeting your project's unique goals and vision.
Our skilled architects and engineers work collaboratively to deliver practical, buildable, and technically accurate solutions for projects of every scale.
Every design is developed in accordance with applicable building codes, zoning requirements, and industry standards to support smooth approvals and safe construction.
Using AutoCAD, Revit, and BIM workflows, we produce accurate drawings and coordinated models that improve project visualization and reduce design conflicts.
We provide detailed architectural drawings, permit sets, and construction documents that help contractors execute projects efficiently and accurately.
From initial consultation to final delivery, we maintain clear communication, timely updates, and dedicated support to ensure every project progresses smoothly.
Don’t wait any longer to bring your construction dreams to life. Partner with Builtup and experience unparalleled service and quality.
Our post-construction services gives you peace of mind knowing that we are still here for you even after.