Visualize your project before construction with professional architectural 3D modeling services from Vortix Engineering. We create realistic and accurate 3D building models that improve design visualization, client presentations, coordination, and construction planning for residential, commercial, and industrial projects.
if you cannot find answer to your question our FAQ, you can alwas contact us. web will answer you shortly!
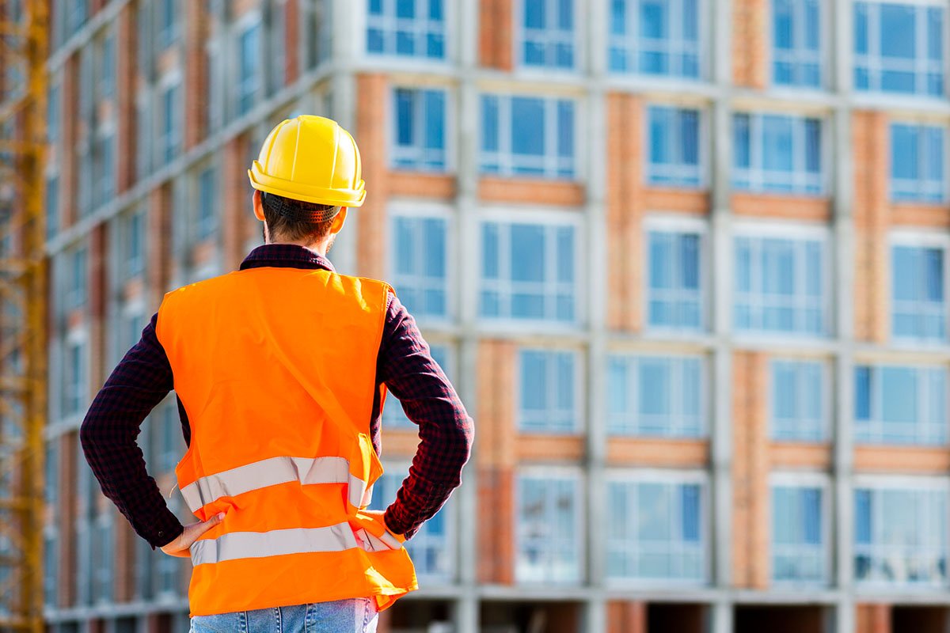
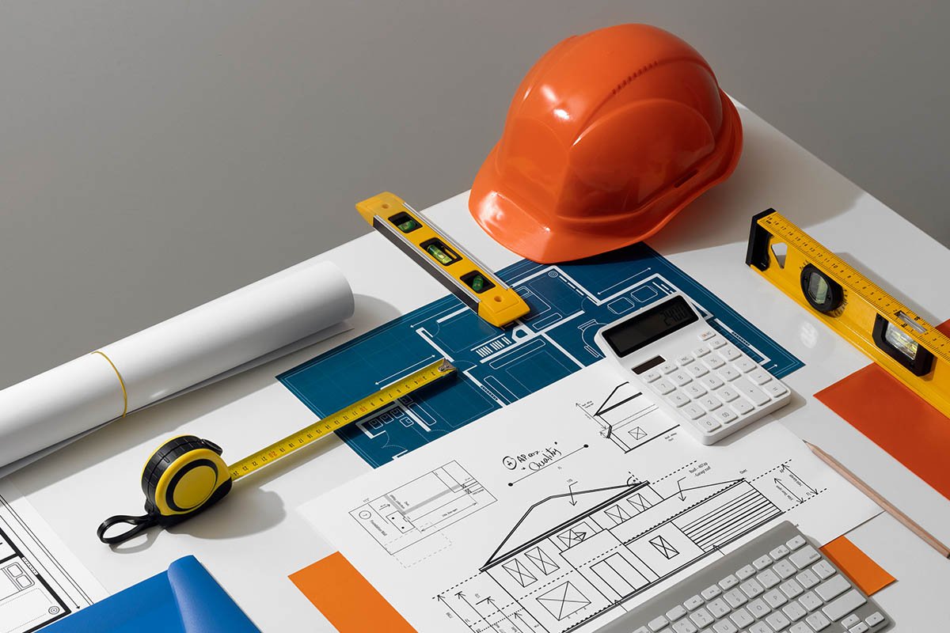
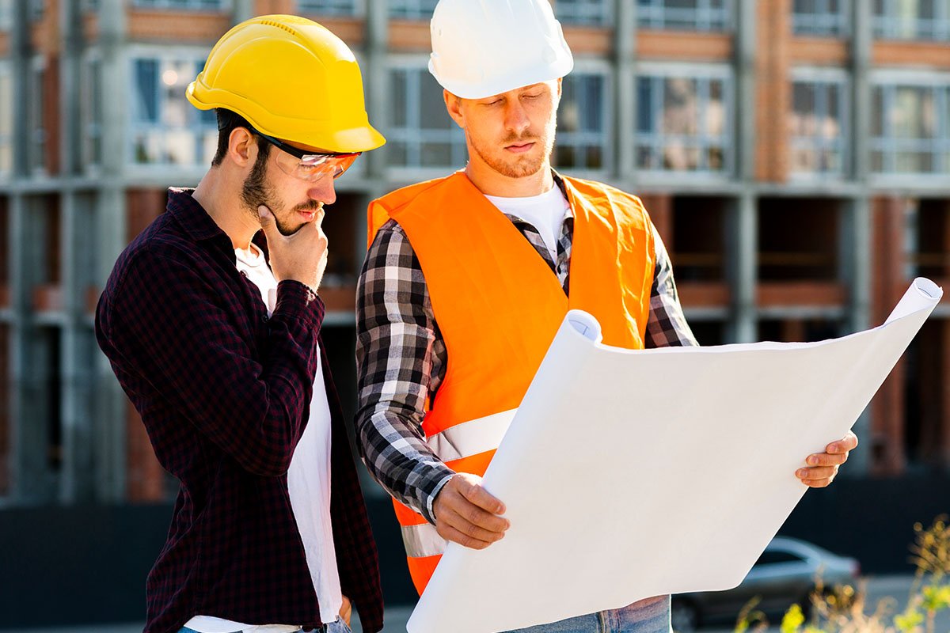
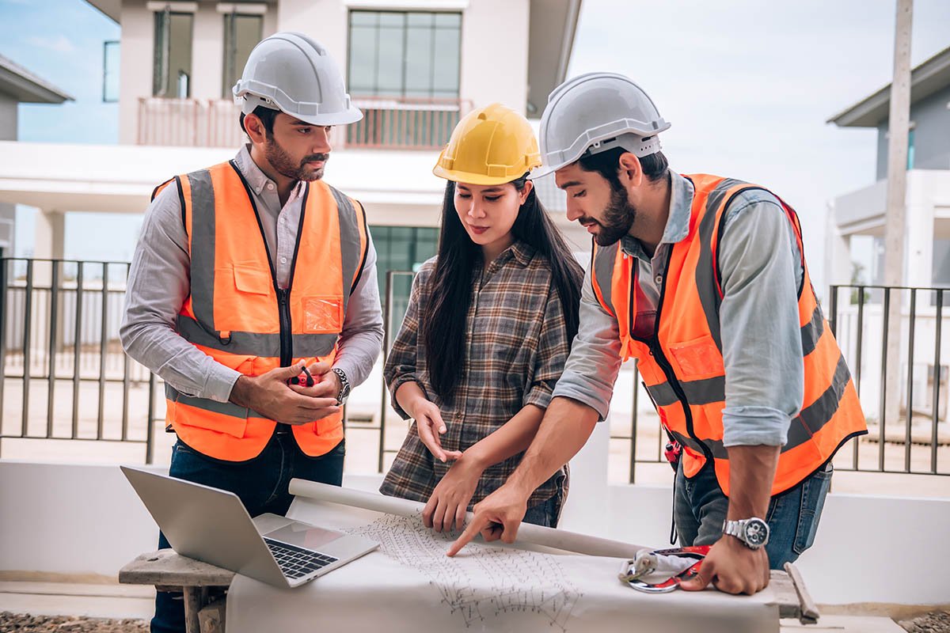
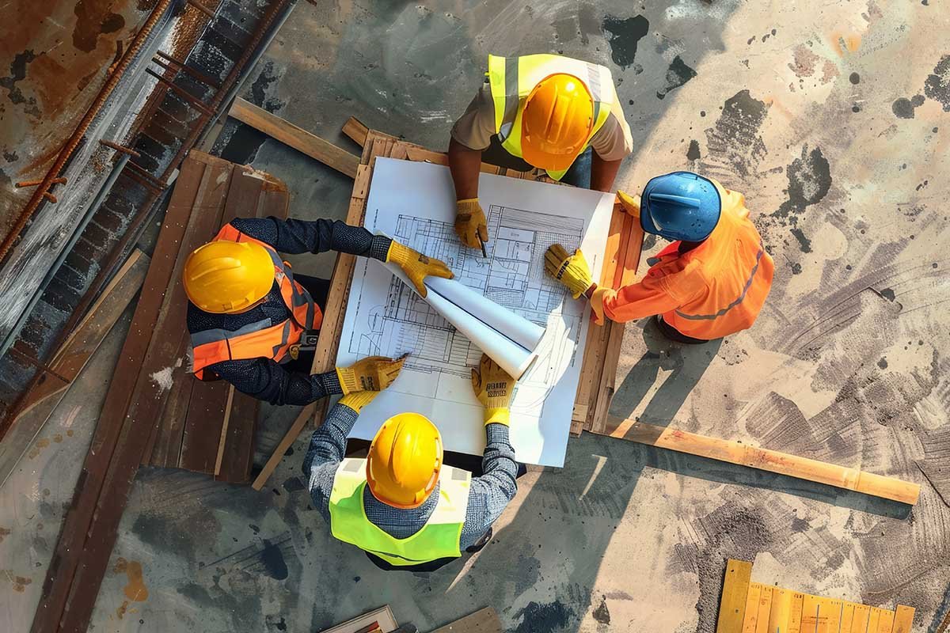
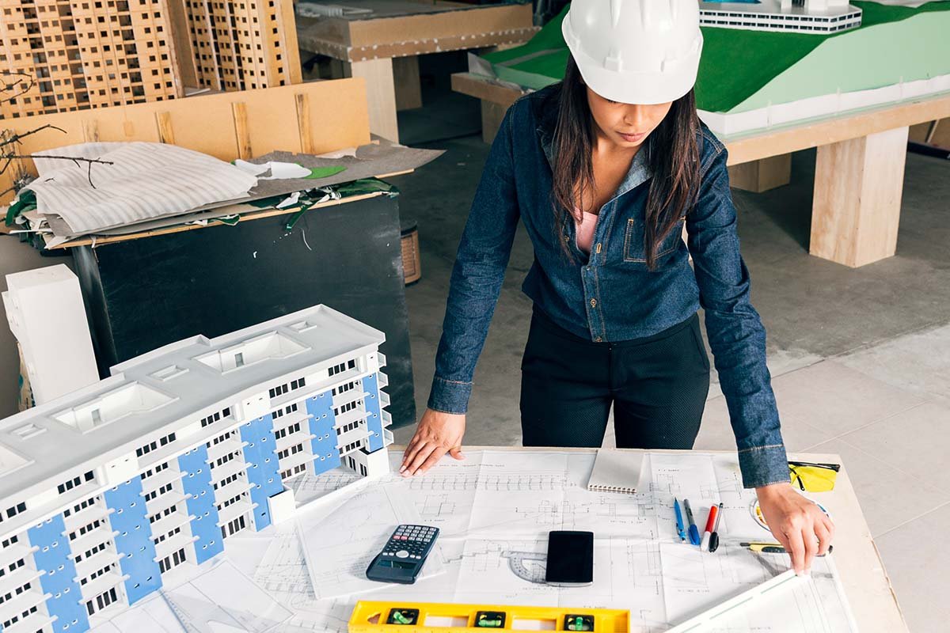
Our architectural 3D modeling services transform 2D concepts into detailed digital models that help clients better understand building layouts, spaces, materials, and design intent. We develop accurate models that support design development, stakeholder communication, and project coordination.
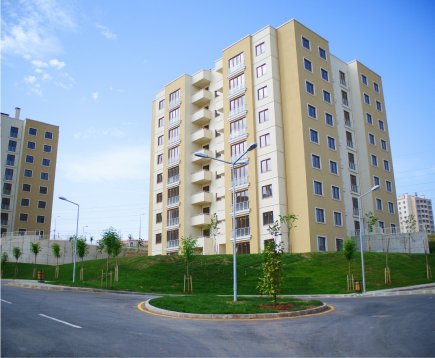
We create high-quality architectural 3D models that help architects, developers, contractors, and property owners visualize projects before construction. Our models improve design accuracy, coordination, client approvals, and overall project planning.
We develop accurate 3D building models that clearly represent architectural layouts, forms, and project details.
We create realistic exterior models that showcase building appearance, materials, massing, and surrounding site context.
We produce interior models that help visualize room layouts, circulation, finishes, and spatial relationships.
We develop intelligent Revit models that support design coordination, BIM workflows, and project documentation.
Our 3D models help coordinate architectural, structural, and MEP systems to reduce design conflicts.
We prepare detailed 3D models suitable for client presentations, design reviews, and project approvals.
Every project begins with reviewing architectural drawings, design concepts, and project requirements. Our team develops accurate 3D models that improve visualization, support multidisciplinary coordination, identify design issues early, and streamline project development before construction begins.
We combine architectural expertise with advanced 3D modeling technology to deliver realistic, accurate, and coordinated digital models that improve project communication, design quality, and construction efficiency.
We create detailed 3D models that help clients clearly visualize the final building before construction.
Our models are developed with precision to support design development and technical coordination.
We create models compatible with BIM processes to improve project collaboration and coordination.
Our 3D models help identify design conflicts before construction, reducing revisions and delays.
High-quality visual models make it easier to communicate design concepts and gain project approvals.
Our team provides expert modeling support from concept development through final construction documentation.
Don’t wait any longer to bring your construction dreams to life. Partner with Builtup and experience unparalleled service and quality.
Our post-construction services gives you peace of mind knowing that we are still here for you even after.