BIM & CAD
Improve project coordination and documentation with professional BIM and CAD services from Vortix Engineering. We create accurate 2D drawings, detailed 3D models, and coordinated BIM solutions that support design development, clash detection, and efficient construction workflows.
if you cannot find answer to your question our FAQ, you can alwas contact us. web will answer you shortly!
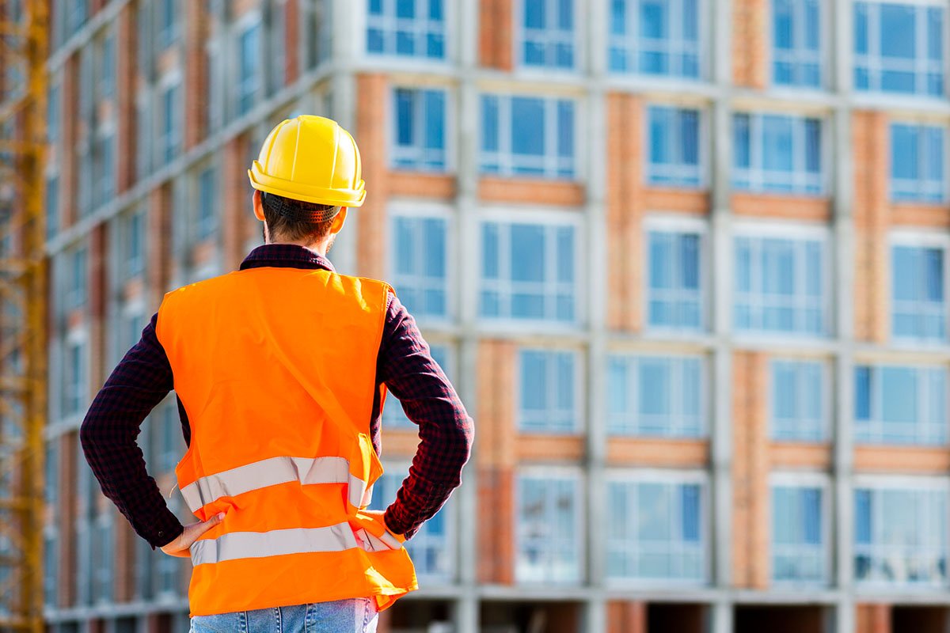
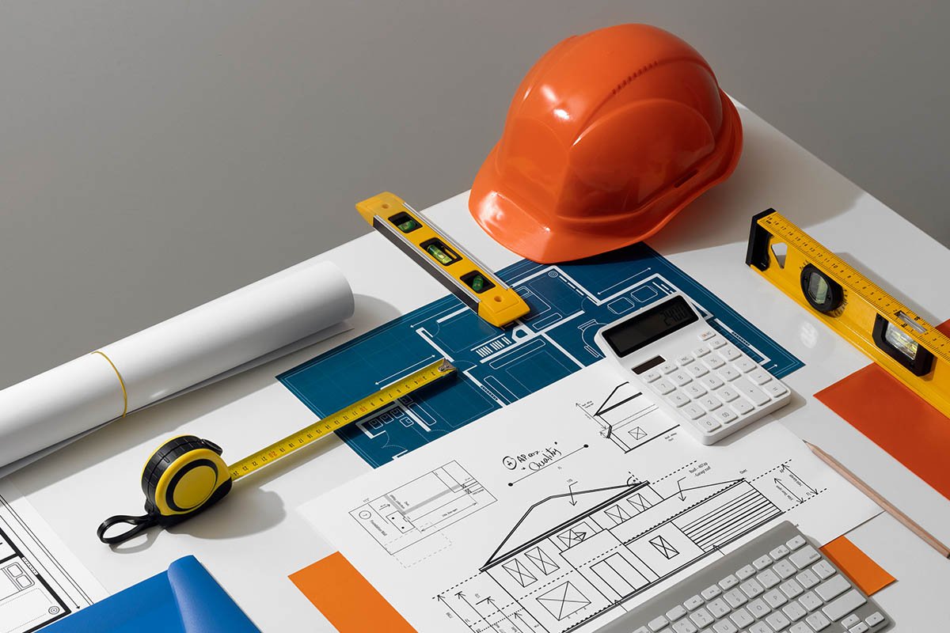
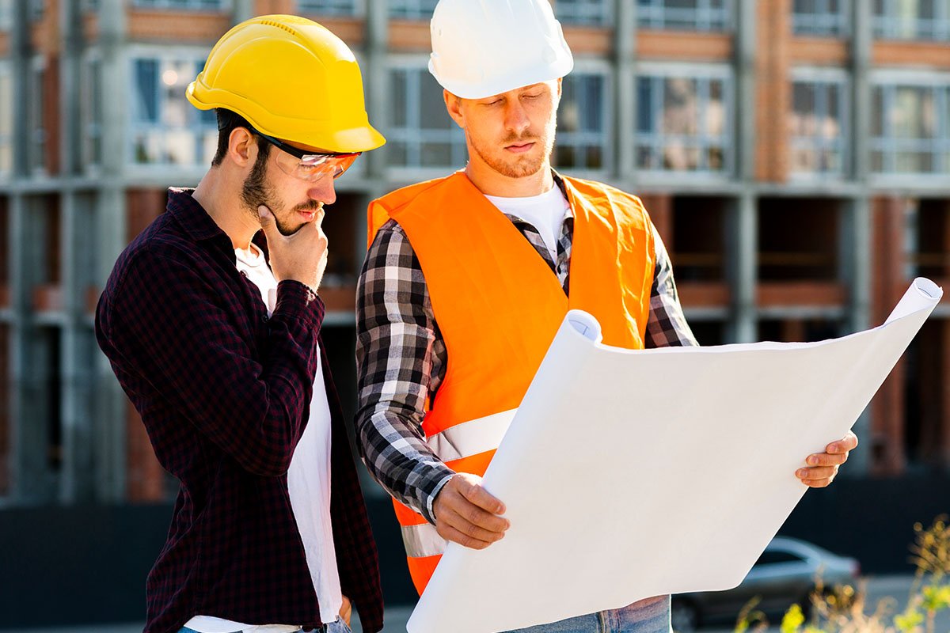
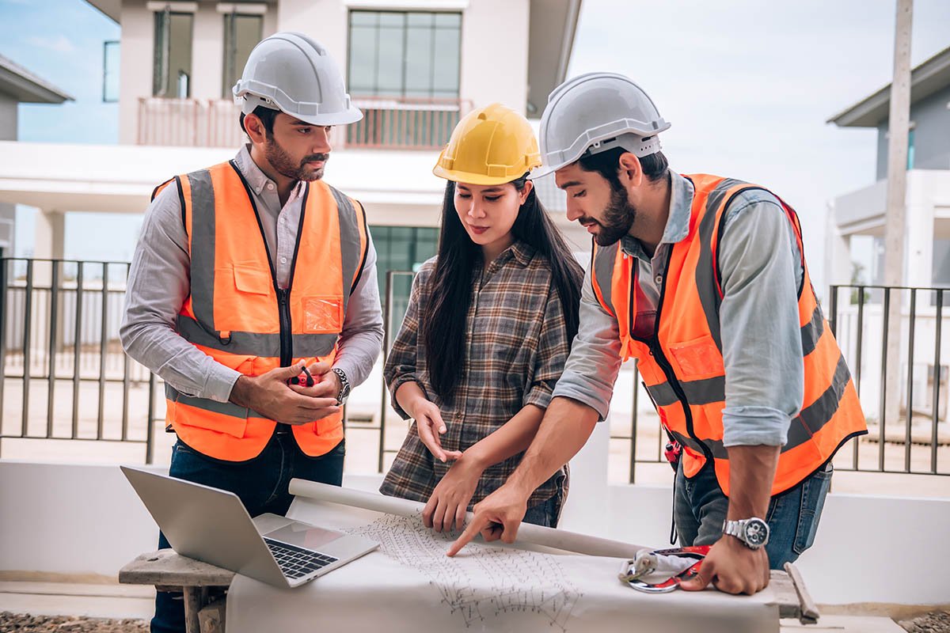
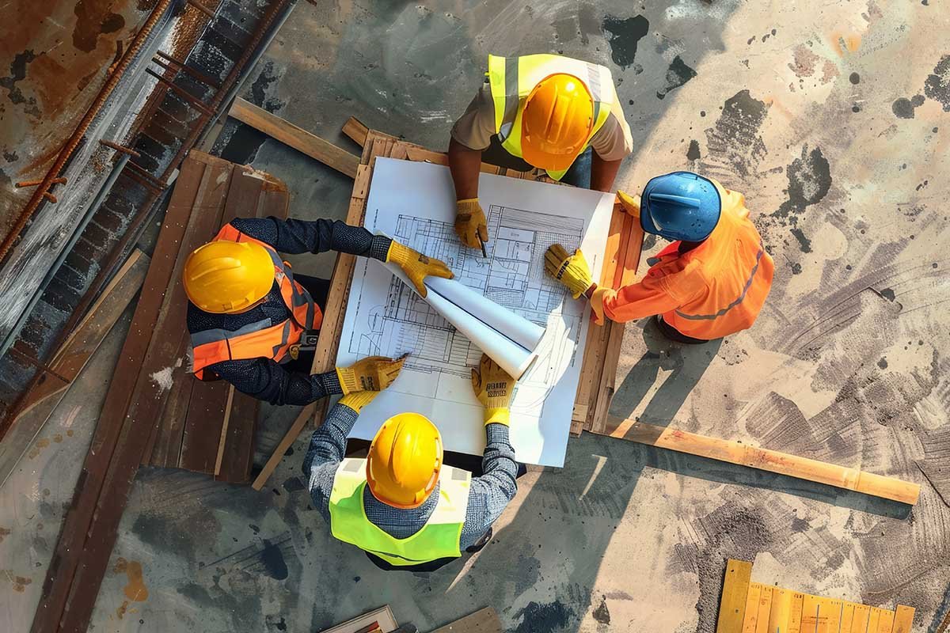
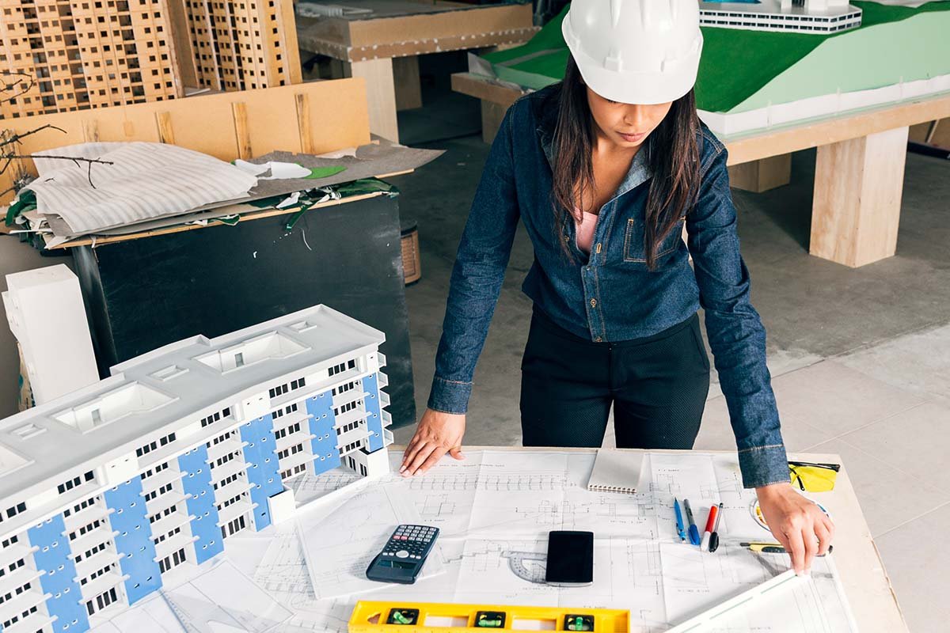
Our BIM and CAD services help transform design concepts into accurate, coordinated, and construction-ready digital documentation. We support architects, engineers, contractors, and developers with reliable modeling and drafting solutions that improve project accuracy and collaboration.
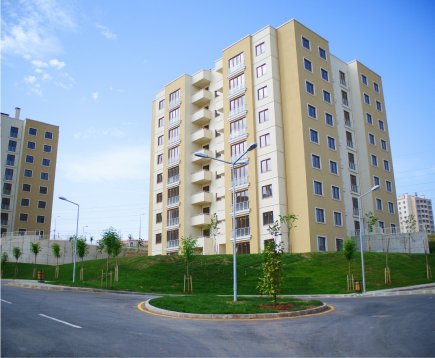
We provide comprehensive BIM and CAD solutions for architectural, structural, and MEP projects. From detailed drafting and 3D modeling to coordinated BIM workflows, our services improve visualization, accuracy, and project collaboration.
We create detailed BIM models that improve project visualization, coordination, and information management throughout the building lifecycle.
Our accurate 2D CAD drawings support design development, construction documentation, and efficient project execution.
We develop detailed 3D models that help visualize designs, identify potential issues, and improve project communication.
Our Revit services deliver coordinated architectural, structural, and MEP models that support efficient BIM-based project workflows.
We identify potential conflicts between building systems early, helping reduce rework, construction delays, and costly on-site changes.
We produce accurate, coordinated drawings and documentation that support approvals, construction planning, and efficient project delivery.
We begin by understanding project requirements, existing documentation, and design standards before developing accurate digital models and drawings. Our coordinated workflow integrates architectural, structural, and MEP disciplines to improve accuracy, identify clashes, and deliver reliable documentation for construction.
We combine technical expertise, advanced CAD and BIM technology, and a detail-focused approach to deliver accurate digital solutions that improve coordination, reduce project risks, and support efficient construction.
We create precise BIM models and CAD drawings that support reliable design development and construction.
Our coordinated workflows help teams collaborate effectively and minimize conflicts between different building disciplines.
Clash detection and coordinated modeling help identify design issues before they become costly construction problems.
Detailed structural drawings, calculations, and connection details provide contractors with clear information for accurate project execution.
Our detailed drawings and models provide clear information to support efficient installation and project execution.
We provide BIM and CAD solutions tailored to project requirements, standards, workflows, and delivery timelines.
Don’t wait any longer to bring your construction dreams to life. Partner with Builtup and experience unparalleled service and quality.
Our post-construction services gives you peace of mind knowing that we are still here for you even after.