
Develop well-organized and construction-ready site plans with Vortix Engineering. Our architectural site planning services optimize land use, building placement, access, parking, landscaping, and site circulation while supporting zoning requirements, permit approvals, and successful project development.
if you cannot find answer to your question our FAQ, you can alwas contact us. web will answer you shortly!

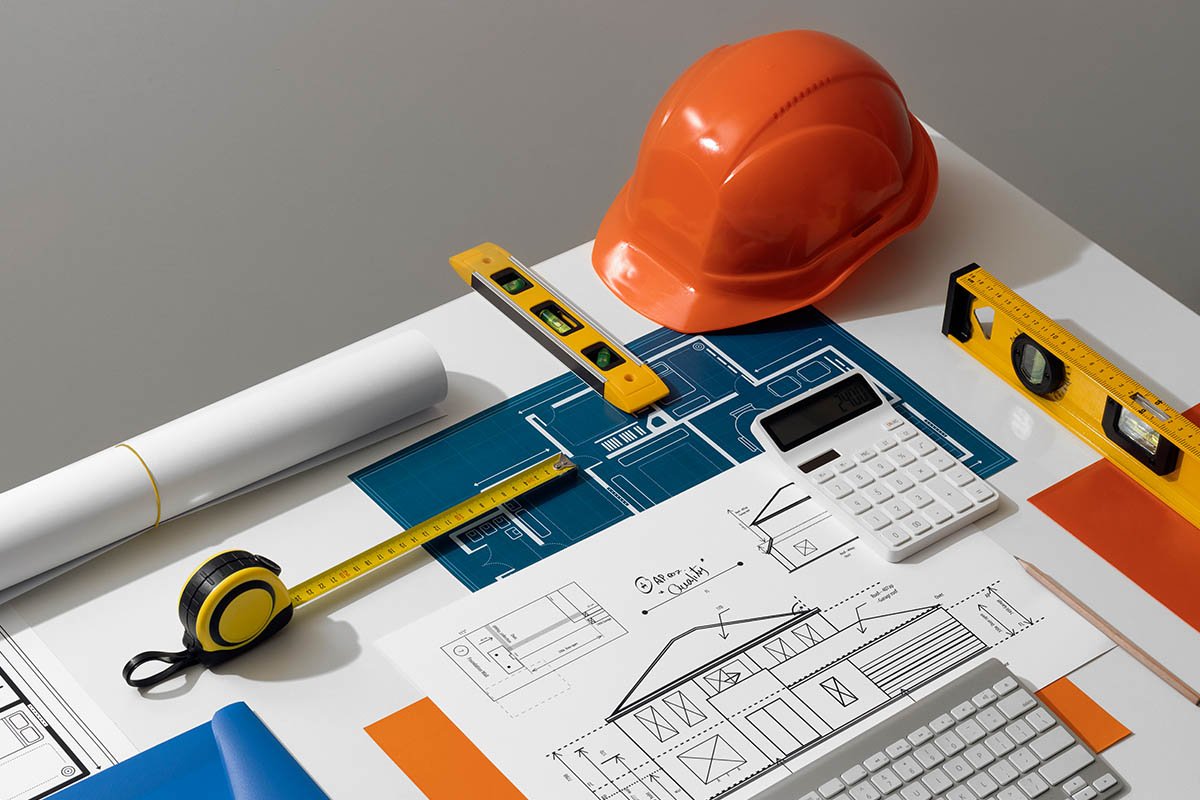

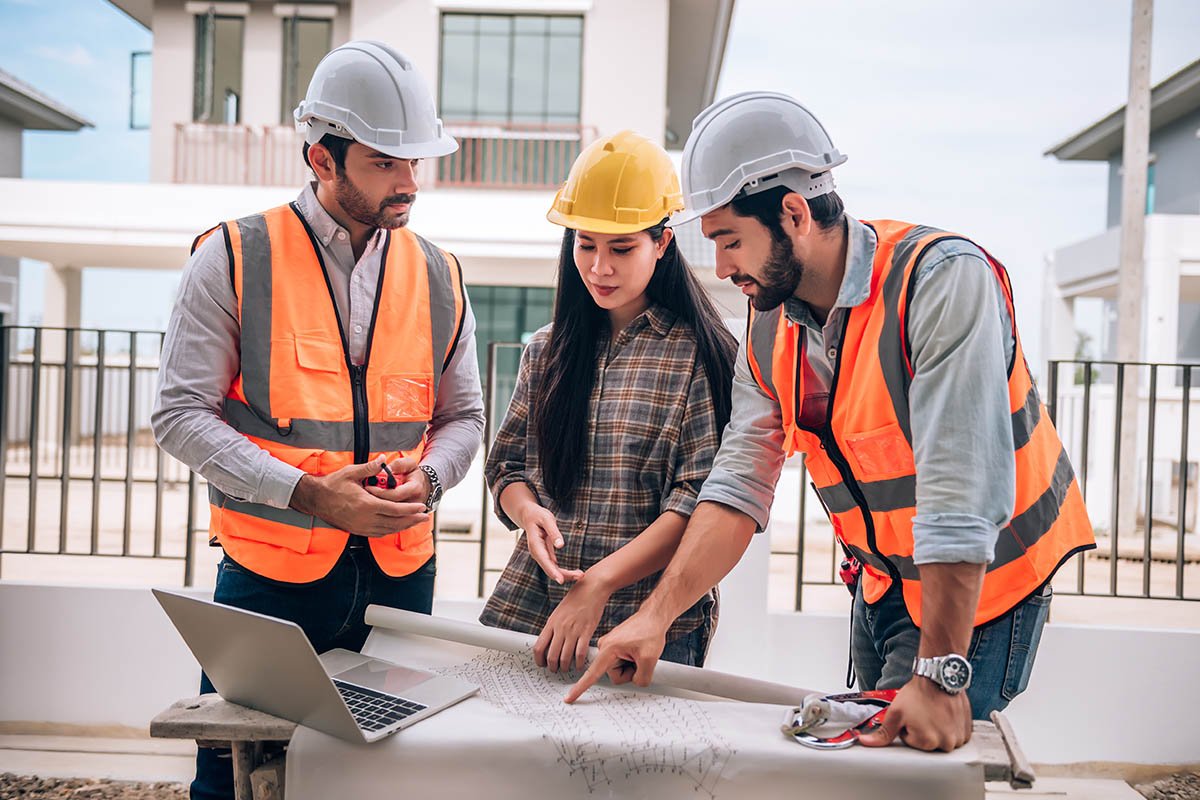


Our architectural site plan services provide detailed layouts that coordinate buildings, parking, utilities, landscaping, access roads, and other site features. We develop accurate plans that improve project planning, regulatory compliance, and construction efficiency for residential, commercial, and industrial developments.

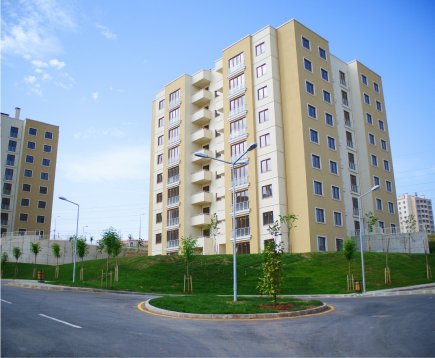
We create comprehensive architectural site plans that support land development, permitting, and construction. Our coordinated layouts improve site functionality, maximize available space, and ensure efficient integration of buildings, infrastructure, and surrounding site elements.
We develop efficient site layouts that maximize land use while meeting project goals and site requirements.
We determine optimal building placement for functionality, accessibility, and future site development.
We design organized parking areas and circulation patterns that improve traffic flow and accessibility.
We plan driveways, pedestrian routes, and vehicle access for safe and efficient site movement.
We coordinate landscape areas and open spaces to improve site appearance and usability.
We prepare detailed site plans suitable for permit submissions and regulatory review.
Every site plan begins with understanding the property, zoning requirements, project objectives, and existing site conditions. Our team develops coordinated layouts that balance functionality, accessibility, regulatory compliance, and efficient land use while supporting successful project execution.
We combine architectural planning expertise with practical site development strategies to deliver accurate, permit-ready site plans that improve project coordination, construction efficiency, and long-term site performance.
We create practical layouts that maximize land use and improve overall project functionality.
Our site plans consider applicable zoning regulations and development requirements.
We integrate buildings, parking, landscaping, and infrastructure into one complete site plan.
We prepare organized site plans that support permitting and regulatory approvals.
Our planning enhances accessibility, circulation, and overall site efficiency.
We provide expert guidance throughout site planning, coordination, documentation, and project delivery.
Don’t wait any longer to bring your construction dreams to life. Partner with Builtup and experience unparalleled service and quality.


Our post-construction services gives you peace of mind knowing that we are still here for you even after.