
Transform existing spaces with professional renovation and addition design services from Vortix Engineering. We develop practical architectural and engineering solutions for home expansions, commercial renovations, and building modifications while considering existing conditions, structural requirements, and project goals.
if you cannot find answer to your question our FAQ, you can alwas contact us. web will answer you shortly!

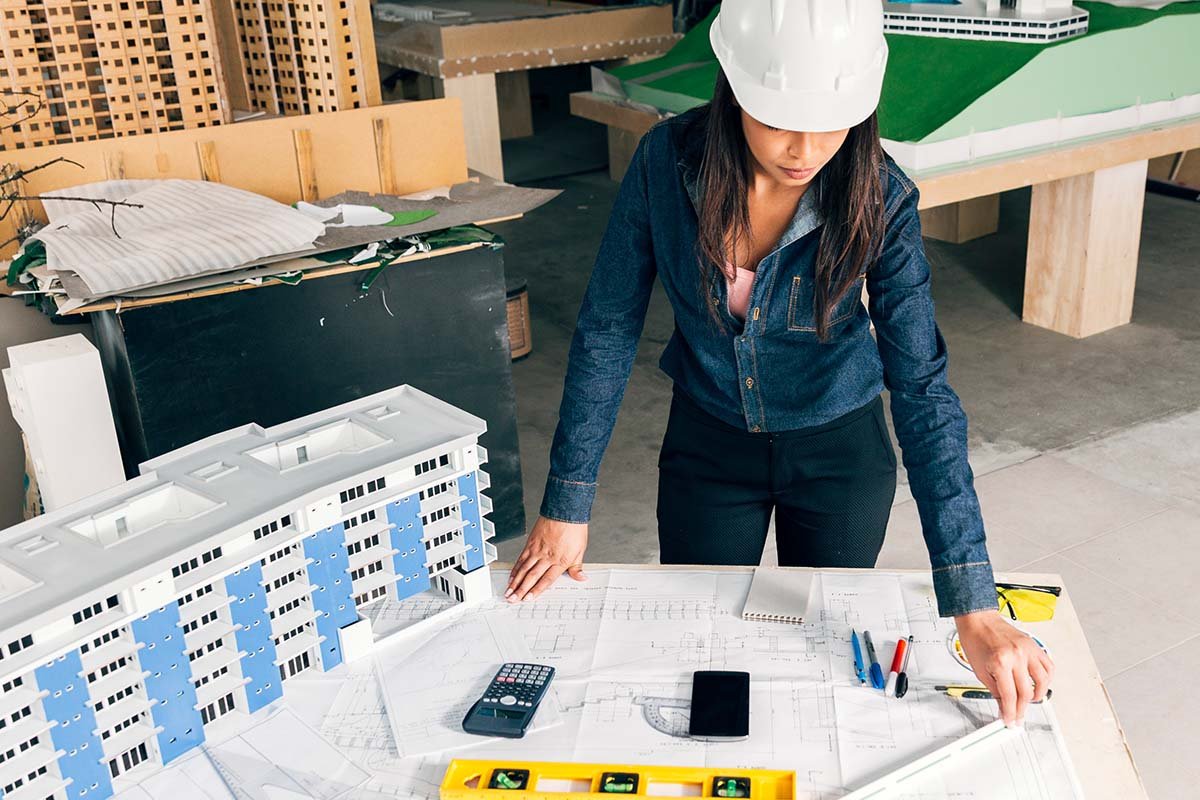
Our renovation and addition design services help clients improve, expand, and modernize existing buildings. We carefully evaluate current conditions and coordinate architectural, structural, and MEP requirements to create functional designs that integrate new construction with the existing structure.
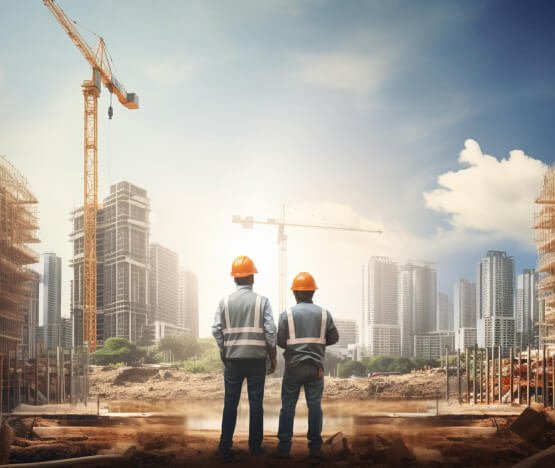
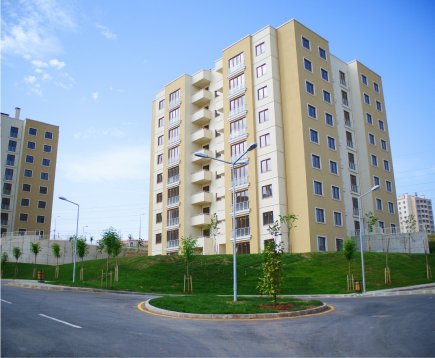
We provide coordinated design solutions for renovations, remodels, additions, and building expansions. Our approach focuses on maximizing existing spaces, addressing structural requirements, and creating practical designs that support permitting and successful construction.
We design functional home additions that integrate new spaces with existing structures while meeting project and code requirements.
We develop renovation designs that modernize existing buildings while improving functionality, appearance, and overall performance.
We provide engineering solutions for structural changes, openings, extensions, and modifications required during renovation projects.
We review available drawings and existing conditions to support accurate planning and informed renovation design decisions.
We optimize existing layouts to improve functionality, circulation, and space utilization based on project requirements.
We prepare coordinated drawings and documentation to support permitting, approvals, and efficient renovation or addition construction.
Every renovation and addition project begins with understanding the existing building, site conditions, project goals, and proposed changes. Our team coordinates architectural and engineering requirements to develop practical solutions that integrate new and existing structures while supporting safety, functionality, and code compliance.
We combine architectural and engineering expertise with careful planning to deliver renovation and addition solutions that improve existing properties while minimizing design challenges and supporting efficient project execution.
We carefully consider existing structures and conditions when developing renovation and addition solutions.
We coordinate architectural, structural, and MEP requirements for cohesive renovation projects.
Our designs maximize available space while improving functionality, circulation, and overall usability.
We consider applicable building codes and regulations throughout the renovation and addition design process.
We prepare detailed drawings and documents that support permitting, approvals, and construction.
Our team provides professional assistance throughout planning, design, coordination, documentation, and project delivery.
Don’t wait any longer to bring your construction dreams to life. Partner with Builtup and experience unparalleled service and quality.

Our post-construction services gives you peace of mind knowing that we are still here for you even after.