
Document your completed project with accurate as-built drawing services from Vortix Engineering. We create detailed drawings that reflect actual site conditions, helping owners, contractors, and facility teams maintain reliable records for future renovations, maintenance, and building management.
if you cannot find answer to your question our FAQ, you can alwas contact us. web will answer you shortly!
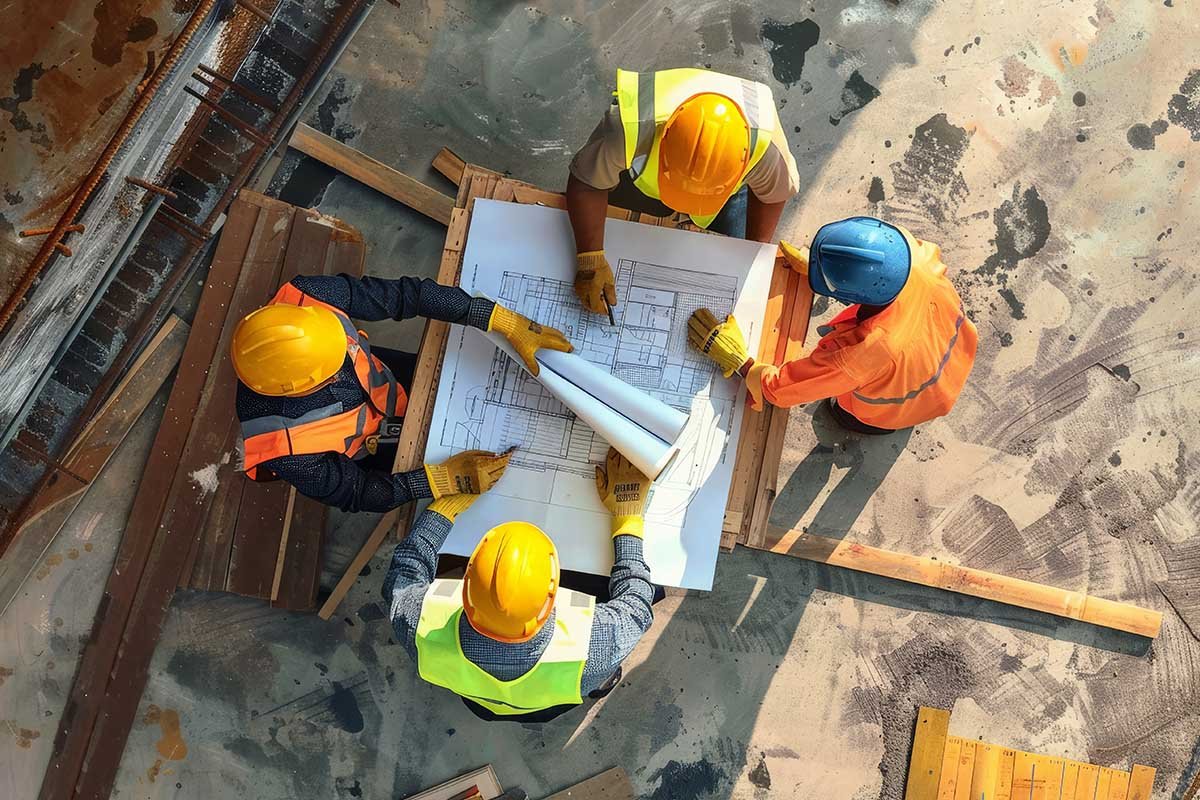
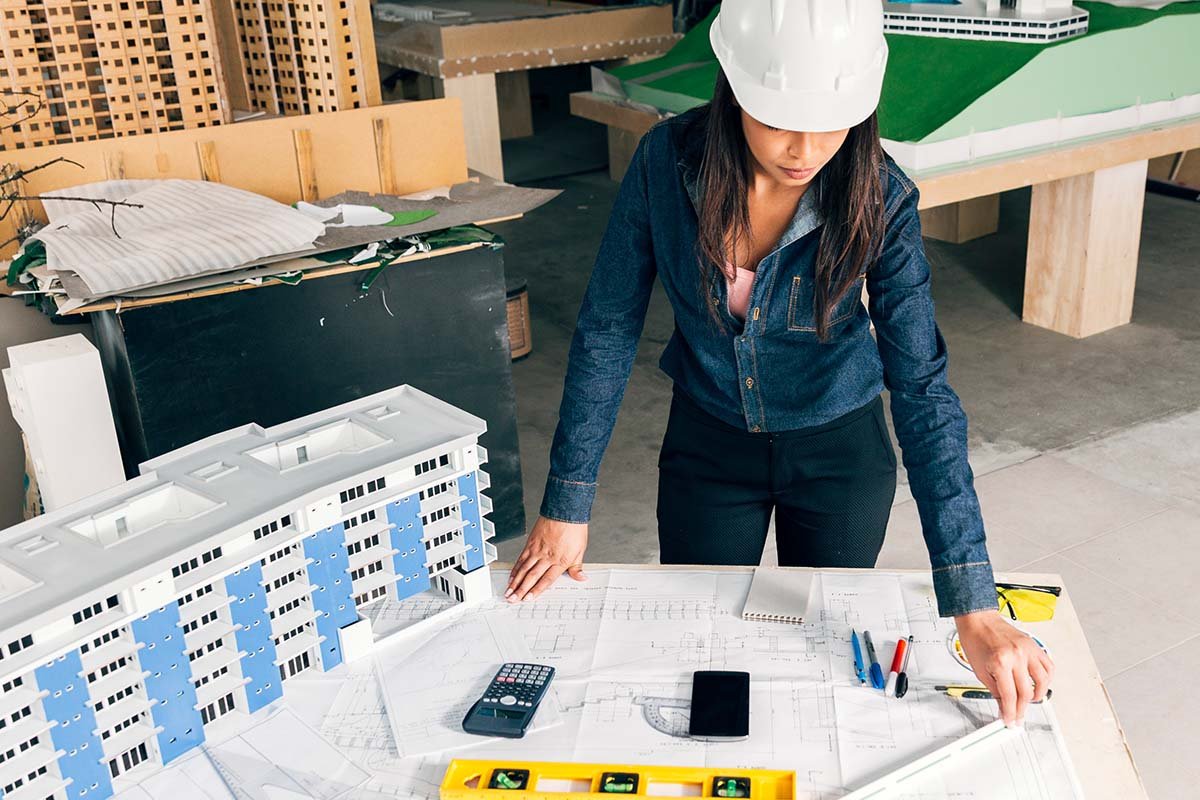
Our as-built drawing services capture the final condition of completed buildings and systems. We update architectural, structural, and MEP documentation based on actual site conditions, providing accurate records that support future modifications, maintenance, and project management.
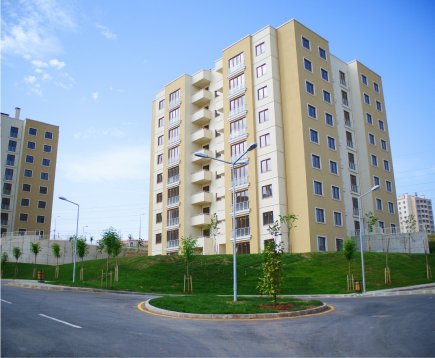
We prepare accurate as-built documentation for completed construction and renovation projects. Our services help convert field information and existing records into clear, organized drawings that provide a reliable reference for future building work.
We document completed architectural conditions, including floor plans, elevations, and layouts, to create accurate records of the finished building.
We update structural documentation to reflect actual constructed conditions, modifications, and approved changes made during project execution.
We document installed mechanical, electrical, and plumbing systems to provide reliable records for maintenance and future modifications.
We create detailed drawings from available records and site information to accurately represent existing building conditions.
We compile final project information into organized record drawings that provide a dependable reference for owners and facility teams.
We update existing CAD drawings and BIM models with verified project information to maintain accurate and useful digital documentation.
We review existing drawings, project records, and available site information before updating documentation to reflect actual constructed conditions. Our detail-focused process helps ensure accurate drawings that support facility management, renovation planning, maintenance, and future construction projects.
We combine technical drafting expertise, CAD and BIM capabilities, and careful documentation practices to deliver reliable as-built drawings that accurately represent completed projects and support future building needs.
We create detailed drawings that clearly represent actual building and system conditions.
Our team supports architectural, structural, mechanical, electrical, and plumbing documentation requirements.
We update digital drawings and models to maintain accurate and organized project records.
We carefully incorporate available field data and project information into final documentation.
Accurate as-built records simplify renovations, expansions, maintenance, and future construction planning.
We deliver organized and easy-to-reference drawings that provide lasting value for building owners and teams.
Don’t wait any longer to bring your construction dreams to life. Partner with Builtup and experience unparalleled service and quality.
Our post-construction services gives you peace of mind knowing that we are still here for you even after.