
Transform concepts into precise technical drawings with professional CAD drafting services from Vortix Engineering. We deliver accurate 2D and CAD documentation for architectural, structural, civil, and MEP projects, helping streamline design coordination, permitting, fabrication, and construction.
if you cannot find answer to your question our FAQ, you can alwas contact us. web will answer you shortly!

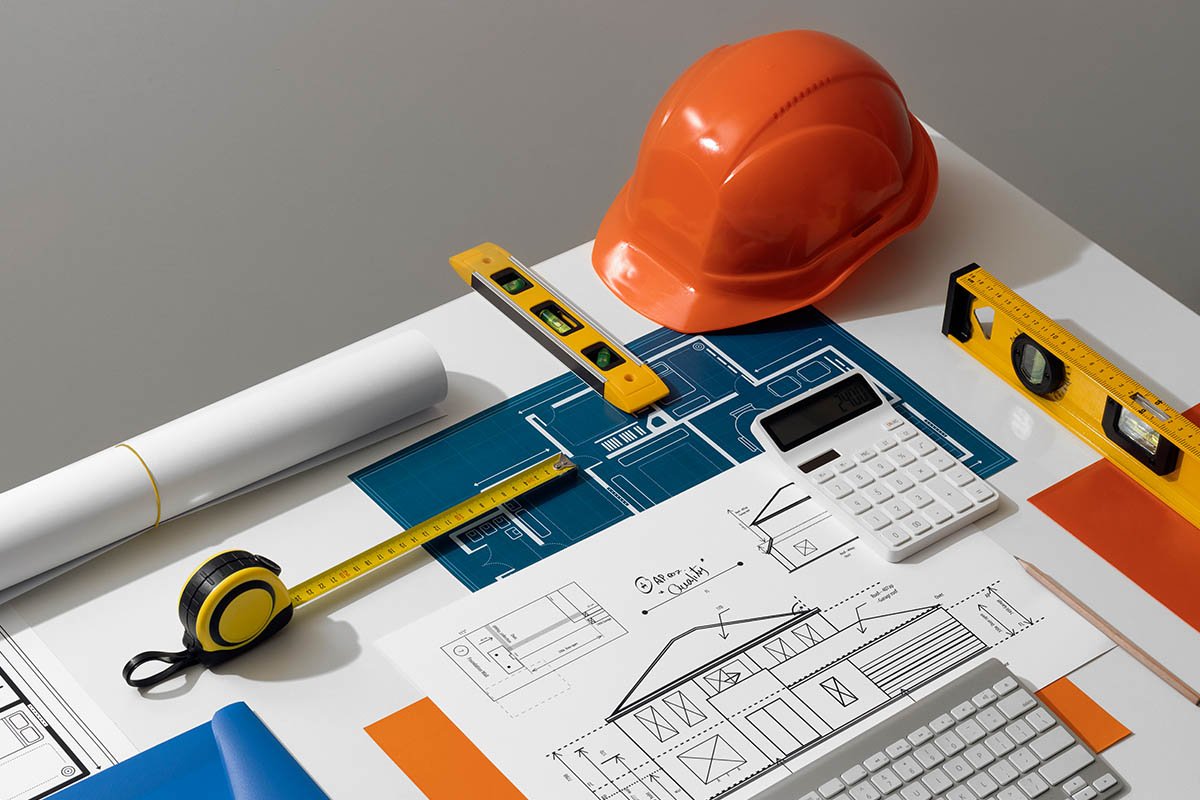


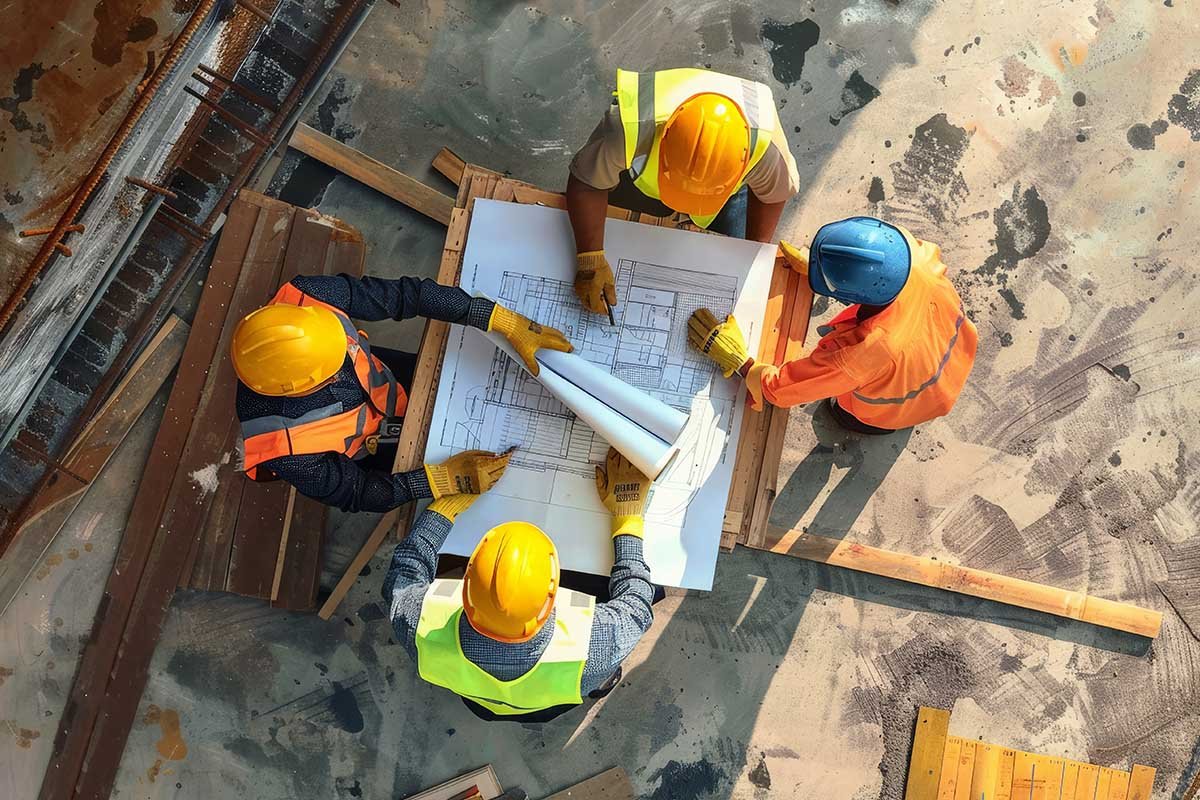
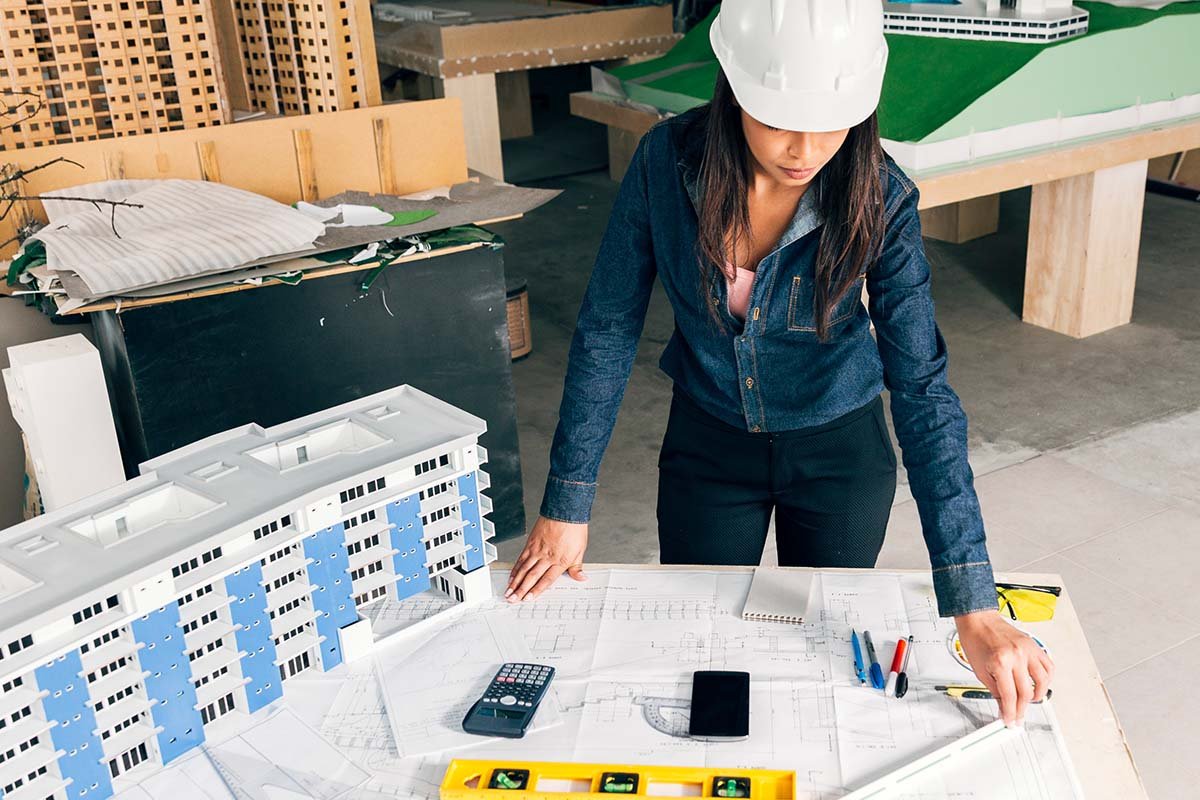
Our CAD drafting services provide detailed, construction-ready drawings for residential, commercial, and industrial projects. Using industry-standard software, we create accurate digital documentation that improves communication, reduces errors, and supports every stage of project development.

We provide high-quality CAD drafting solutions tailored to engineering, architecture, and construction projects. Our accurate digital drawings support design development, permit approvals, fabrication, renovations, and efficient project execution.
We create accurate 2D CAD drawings from sketches, PDFs, hand markups, and design concepts.
We prepare detailed floor plans, elevations, sections, and architectural construction drawings.
We develop structural drawings for foundations, framing layouts, beams, columns, and structural details.
We produce coordinated mechanical, electrical, and plumbing CAD drawings for building systems.
We prepare site plans, grading layouts, utility drawings, and land development documentation.
We convert field information and existing conditions into accurate as-built CAD drawings.
Every drafting project begins with reviewing your project requirements, reference files, and design intent. Our CAD specialists prepare organized, precise drawings that improve design coordination, simplify construction, and provide reliable documentation for permitting, fabrication, and project delivery.
We combine experienced drafting professionals, modern CAD software, and strict quality control to deliver accurate, construction-ready drawings that improve collaboration, reduce revisions, and support successful project execution.
We prepare precise CAD drawings that meet engineering and construction documentation standards.
We provide architectural, structural, civil, and MEP drafting under one coordinated workflow.
Our documentation is organized to support permitting, fabrication, and construction activities.
Efficient drafting workflows help reduce turnaround time while maintaining drawing quality.
Every CAD drawing is carefully reviewed for consistency, accuracy, and completeness before delivery.
Our drafting team provides responsive support throughout design revisions and project coordination.
Don’t wait any longer to bring your construction dreams to life. Partner with Builtup and experience unparalleled service and quality.
Our post-construction services gives you peace of mind knowing that we are still here for you even after.